Jackson Street
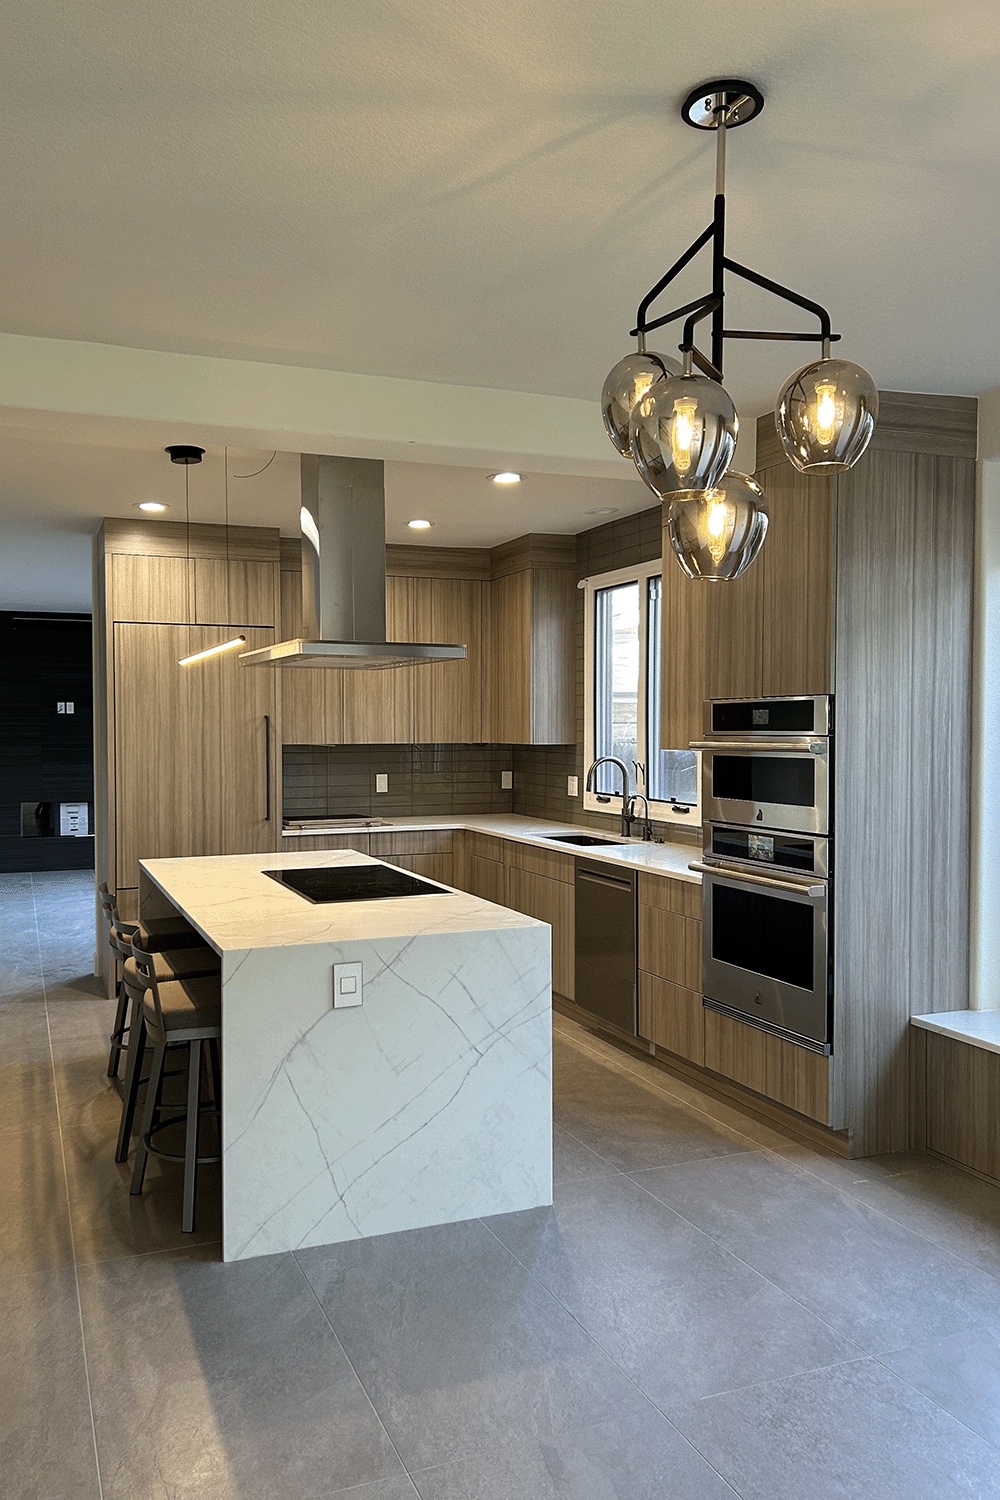
For this project in Cherry Creek, we opened up the main level, removing walls that closed off the kitchen to create a welcoming and contemporary floorplan for this professional couple. Flat-panel cabinetry in a driftwood, vertical-grain finish runs from floor to ceiling, concealing the refrigerator and framing a stainless double wall oven for a seamless, refined aesthetic. A bit of under-stated jewelry for the backsplash in a smoky green glass tile installed horizontally to break the vertical lines of the cabinetry and finish the space. At the center, a waterfall island in white quartz with graphic gray veining makes a dramatic statement, housing an induction cooktop and seating for casual meals. Adorning the adjacent dining area is a striking smoked glass sculptural pendant. The result is a kitchen that is both beautifully composed and effortlessly functional.
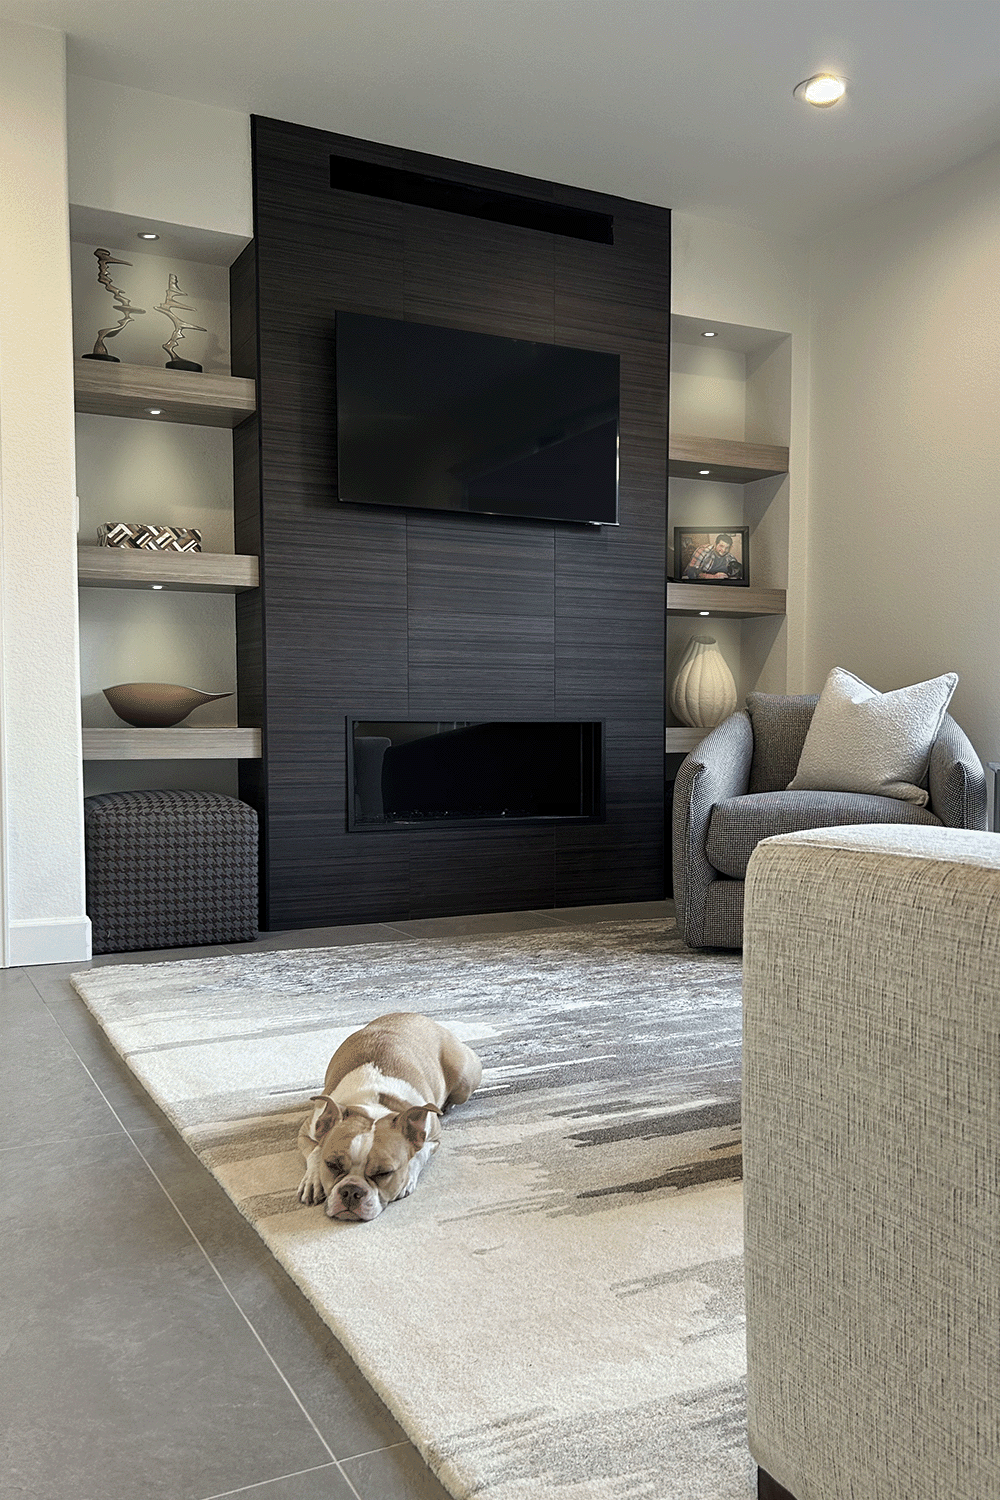
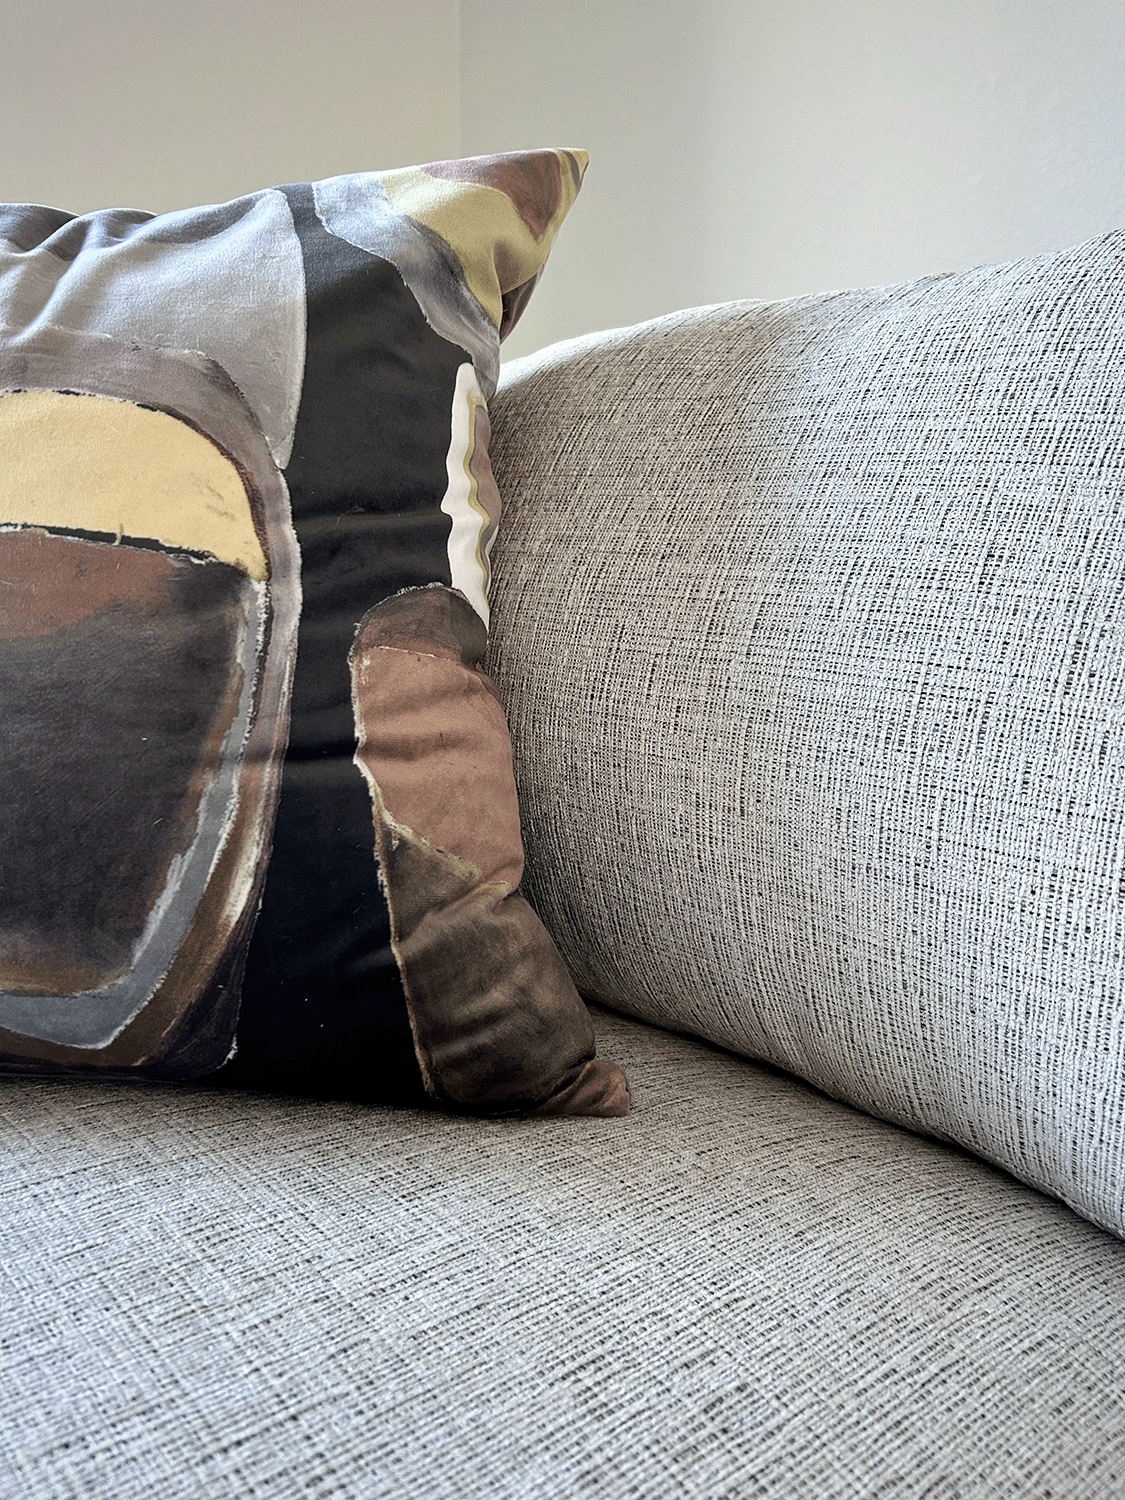
The living area centers on a floor-to-ceiling fireplace outfitted with custom 4 inch thick floating shelves with integrated lighting. Soft, layered textures keep the room inviting and livable. A curved swivel chair, bouclé pillow, houndstooth pouf, and linen-toned sofa bring warmth to the neutral palette, while an abstract brushstroke rug defines the area and softens the large-format porcelain floor. Durable, pet-friendly finishes and abundant natural light from the patio doors make the space as practical as it is polished.
On the other end of the open floorplan, a conversational seating area, artfully designed with four matching swivel chairs great for morning coffee or glass of wine in the evening with friends. The powder bath is intentionally moody with a deep charcoal graphic wallpaper, floating vanity and modern linear pendant.