
Design, Curated
Curated furniture, lighting, rugs, window coverings and accessories to fill your new home, update an existing room or meet a changing need. We’ll measure your space, create detailed floor plans, develop a cohesive design centered around you, and manage the procurement and installation.
Furnishings & Space Planning
Transform your daily routine by transforming your kitchen or bath into a beautiful, highly functional space tailored to your lifestyle. In these essential rooms, we focus on blending timeless design with smart storage solutions, custom cabinetry and faucetry to maximize every square foot of your kitchen or bathroom.
Kitchen & Bath
In full-scale renovations, we bridge the gap between structure and style—collaborating with architects and builders from initial spatial planning to the final custom furnishings. We navigate the complexities of your project for you, so you can enjoy the transformation.
Renovations & New Construction
Our Process
-
We start by listening. After receiving your inquiry, we schedule a call to discuss your project but most importantly to get to know you - how you live, what matters to you and understand your goals and needs. The next step is a site visit to understand the scope, explore possibilities and help us better understand your style and aesthetic sensibilities.
-
Here we detail the full scope of your project in a proposal and execute our interior design services agreement. We then complete our site measure, consult with contractors and skilled trades—establishing a comprehensive base from which we can work to realize your vision.
-
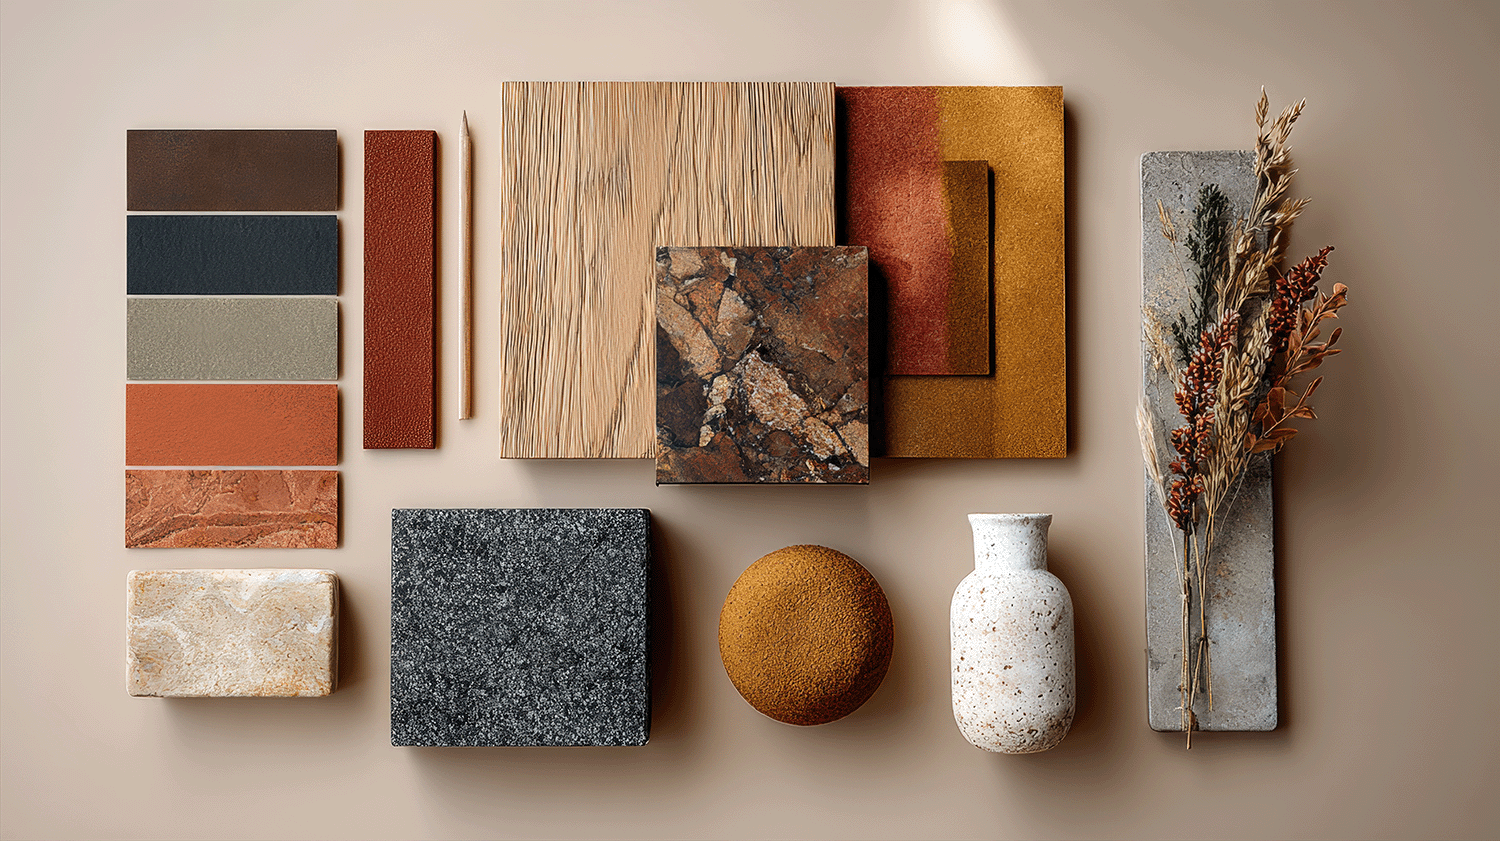
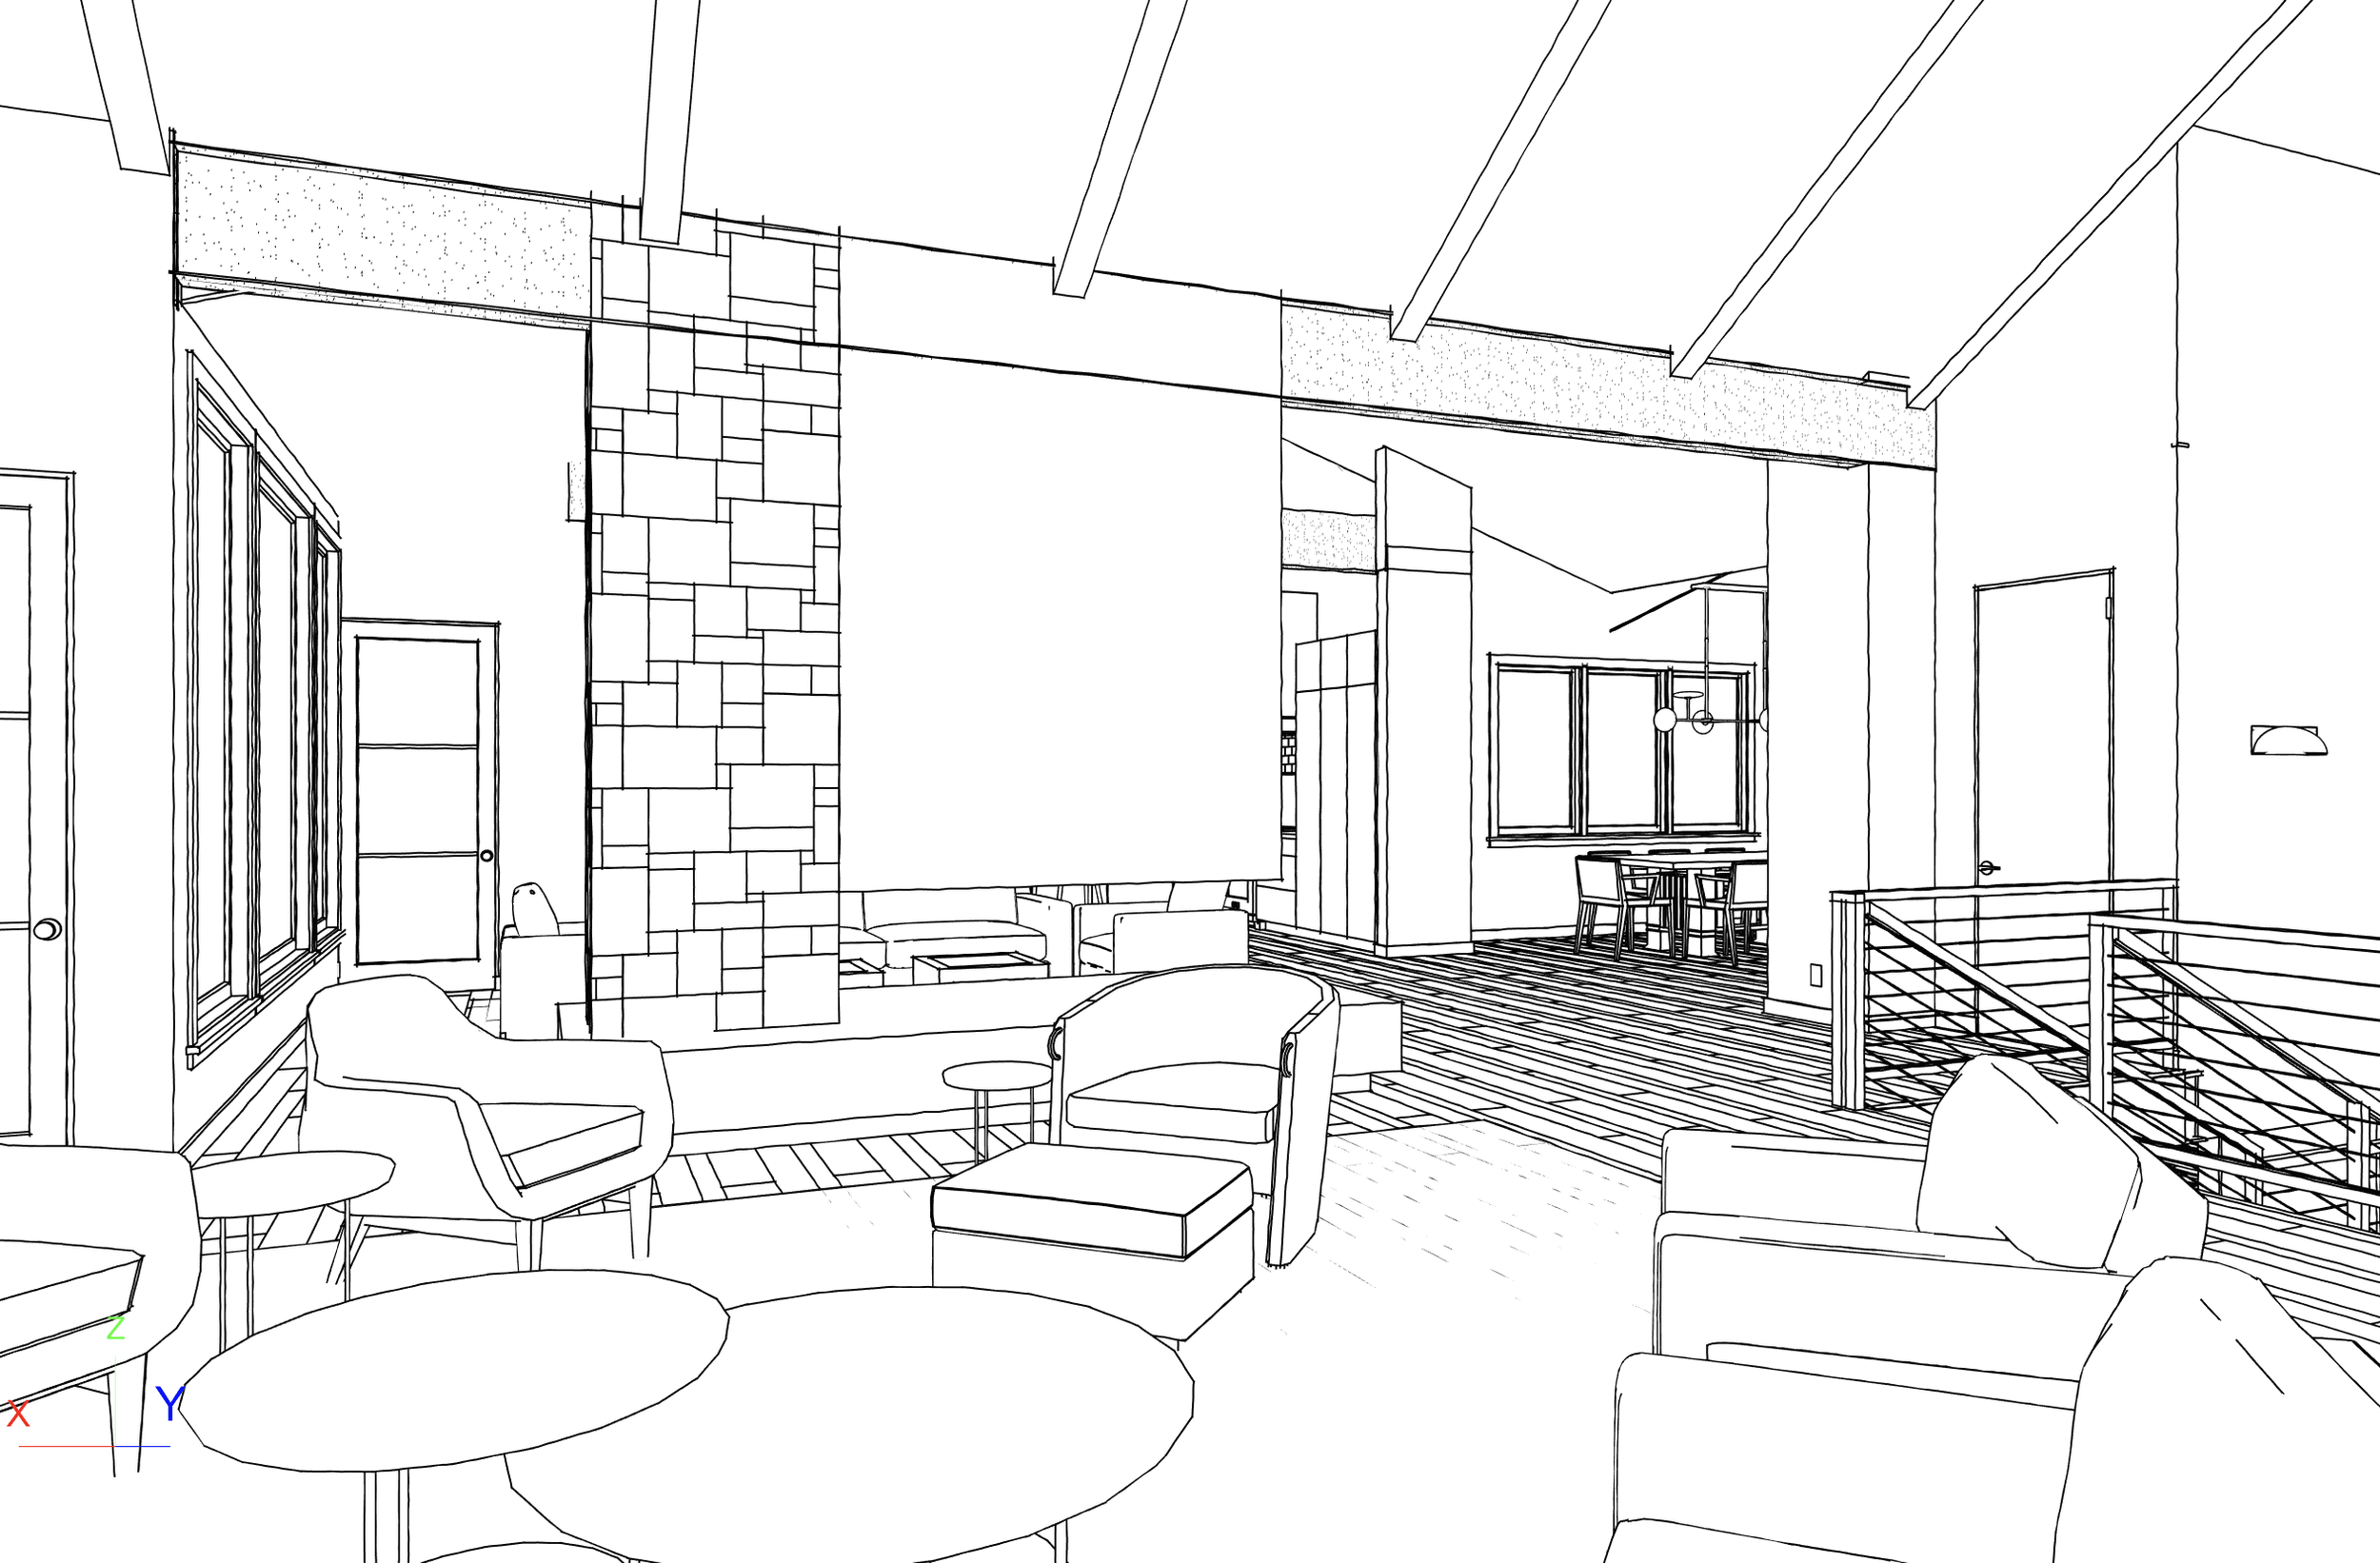
Often expressed through mood boards, material and color palettes, and initial sketches or space plans., the concept is the creative foundation of an interior design project, where the client's vision is translated into a clear design direction. The concept sets the aesthetic tone and guides every decision that follows.
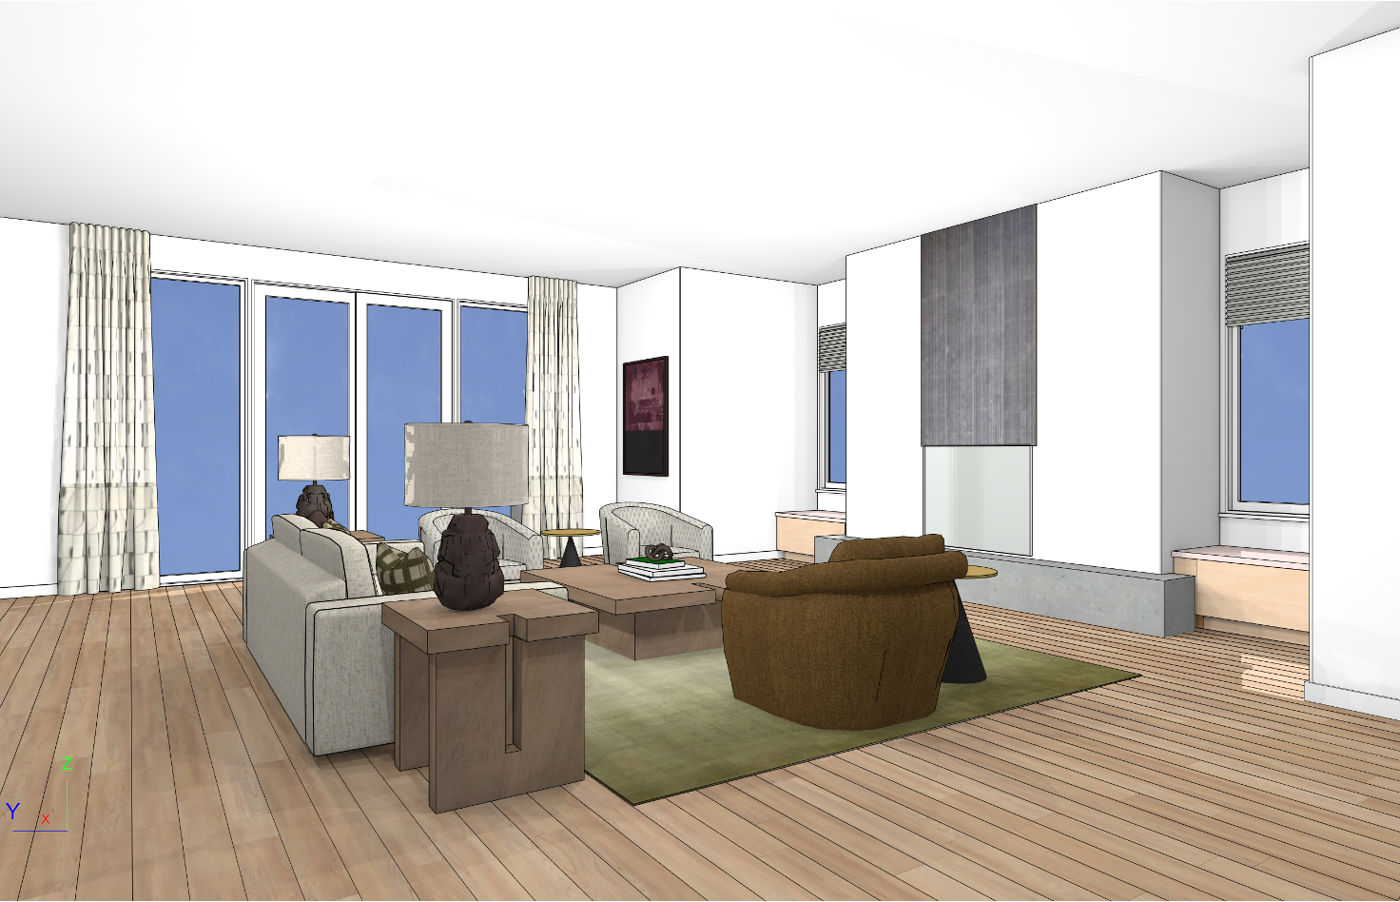
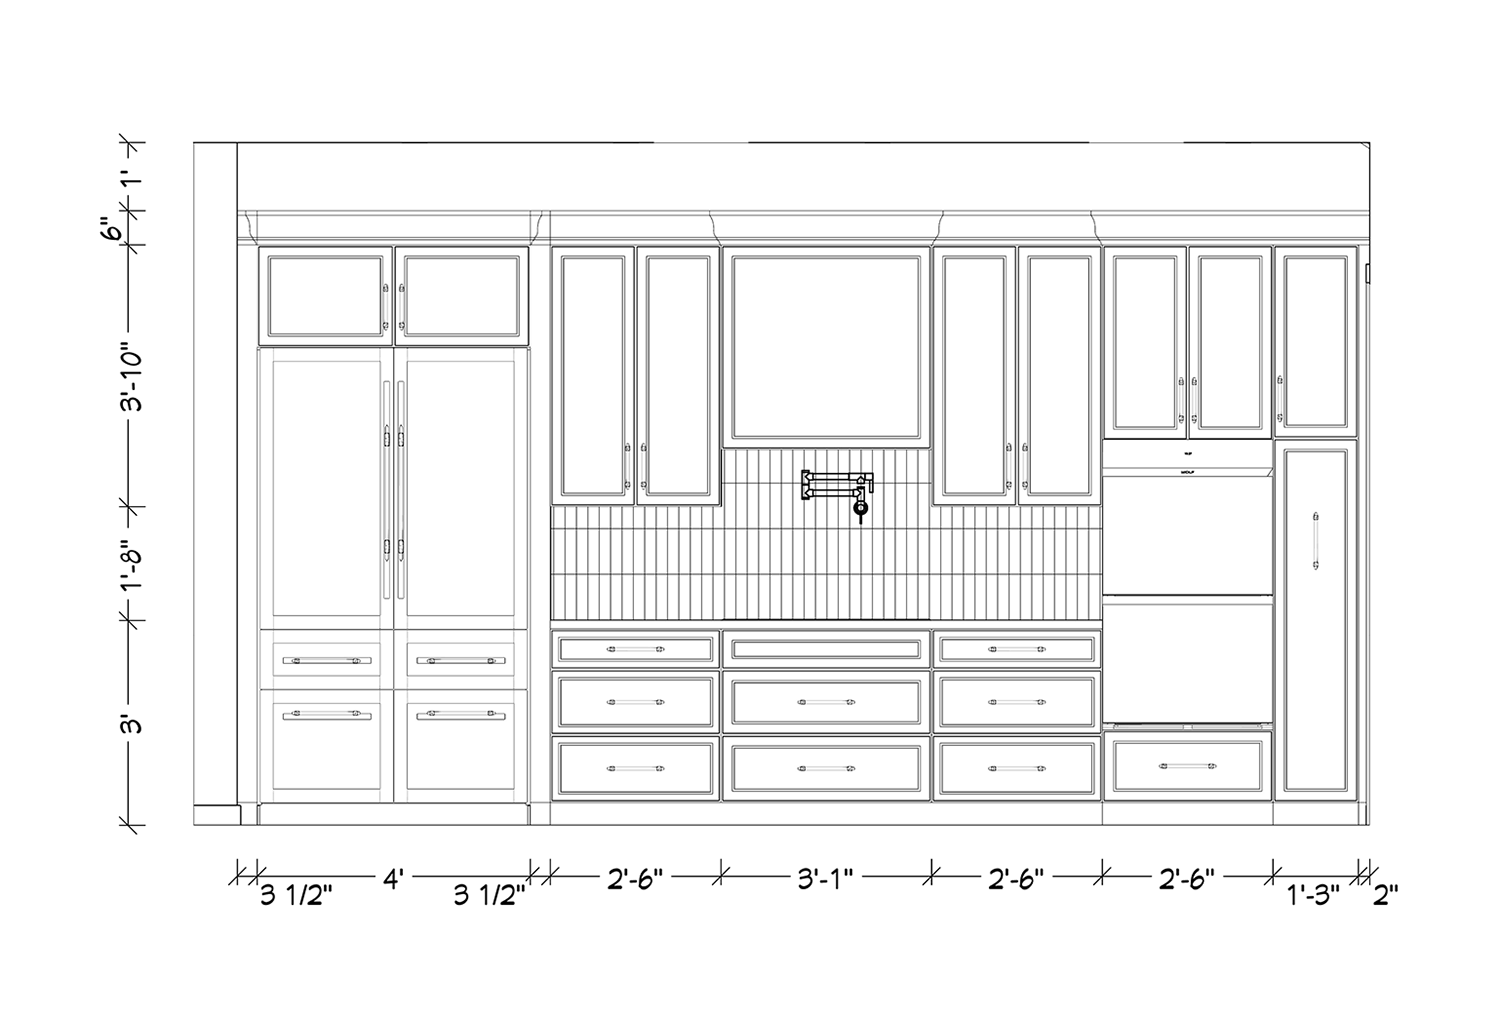
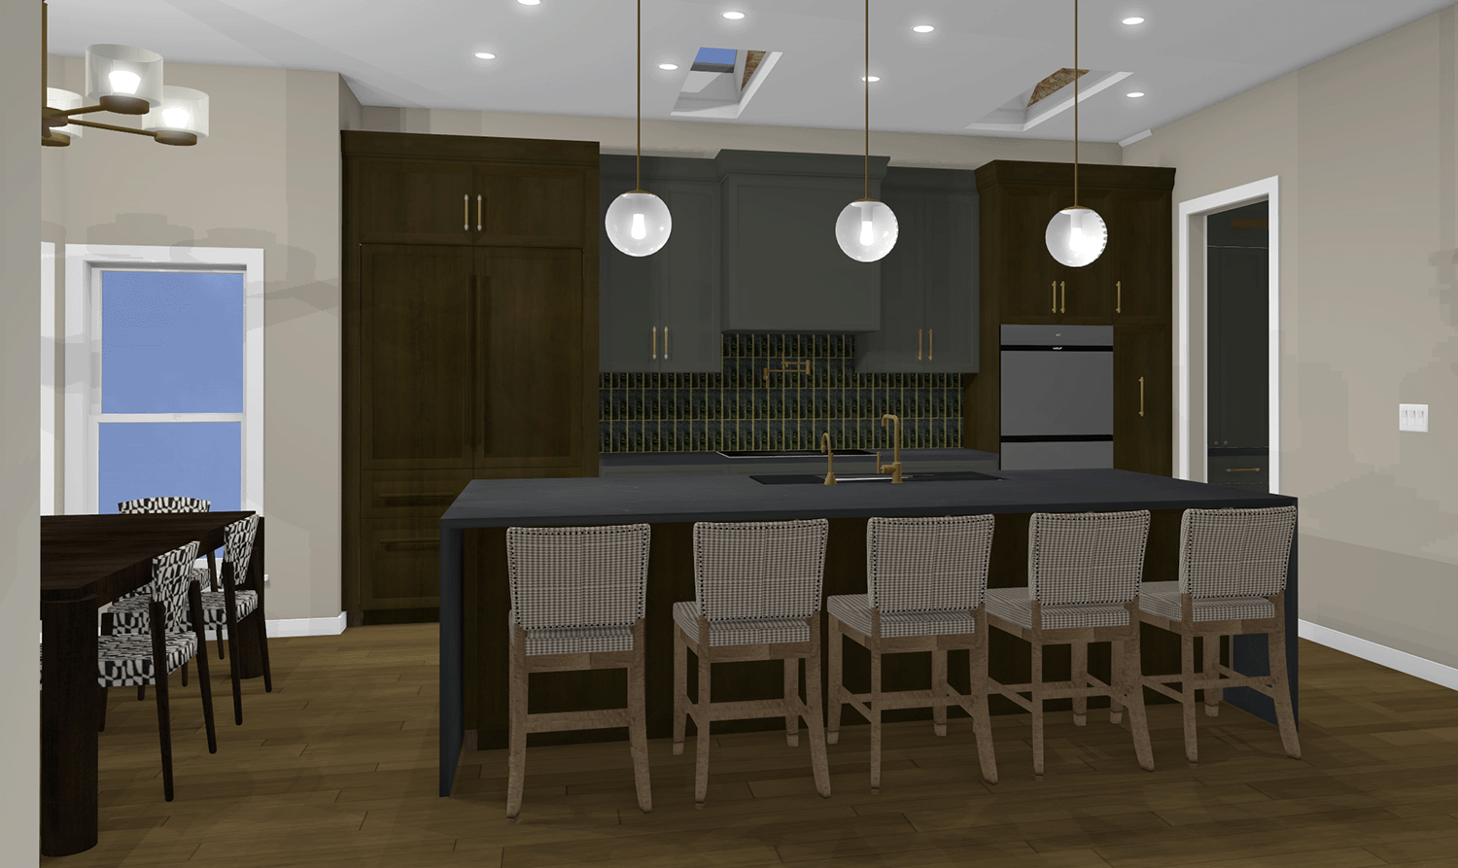
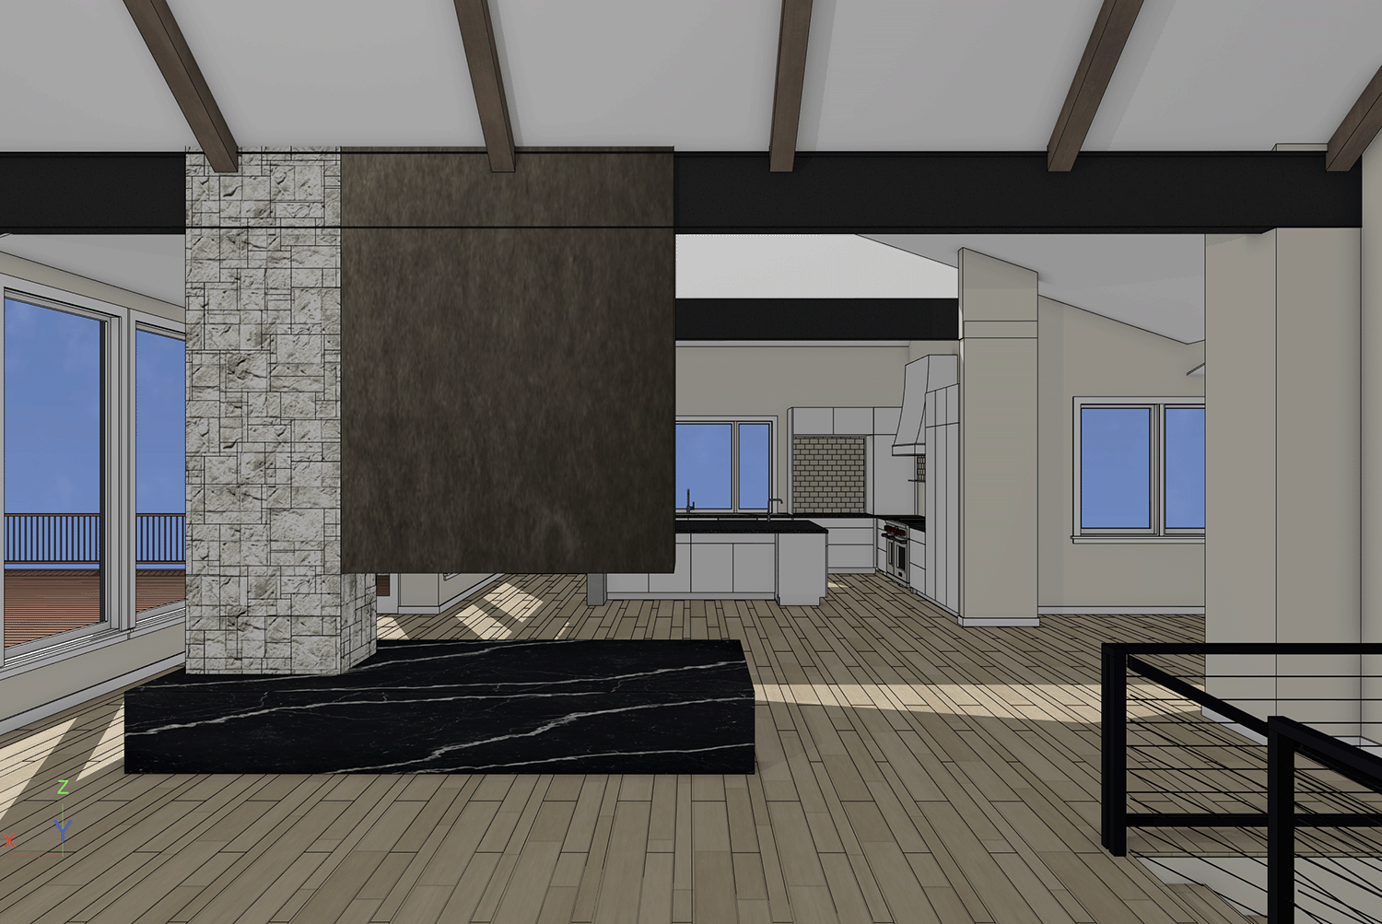
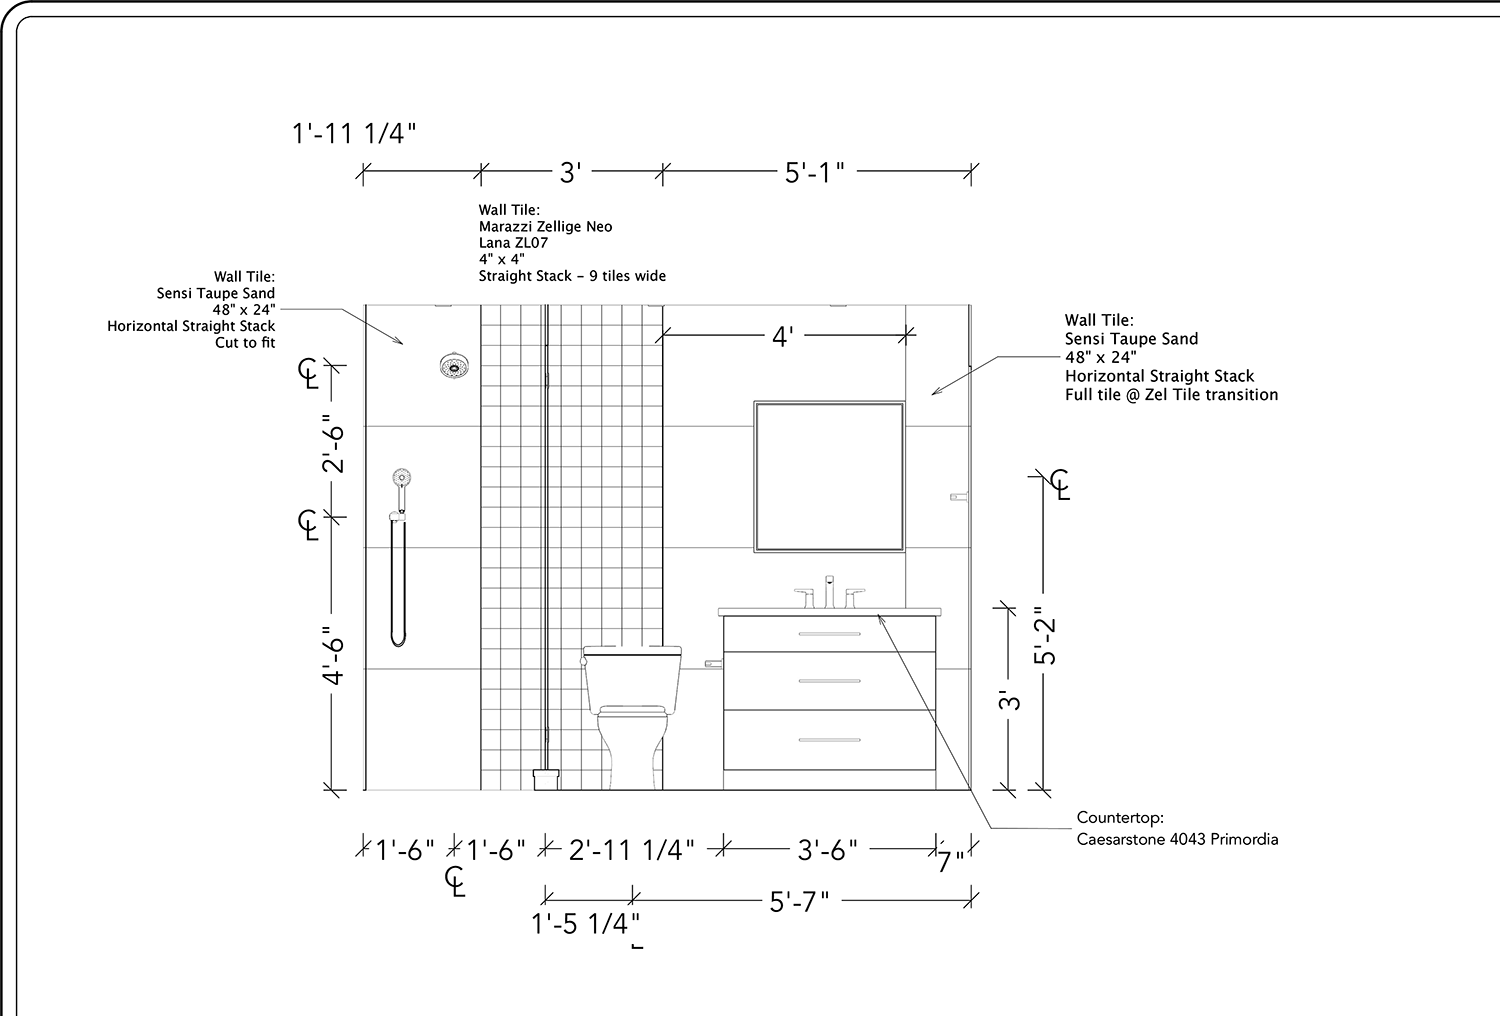
The approved concept is refined into a more detailed, workable design. This includes finalizing layouts, selecting furniture, finishes, fixtures, and lighting, producing 3D renderings or elevations, and coordinating with architects, engineers, and contractors. Budgets and timelines are firmed up, and the client reviews and signs off on the design.
-
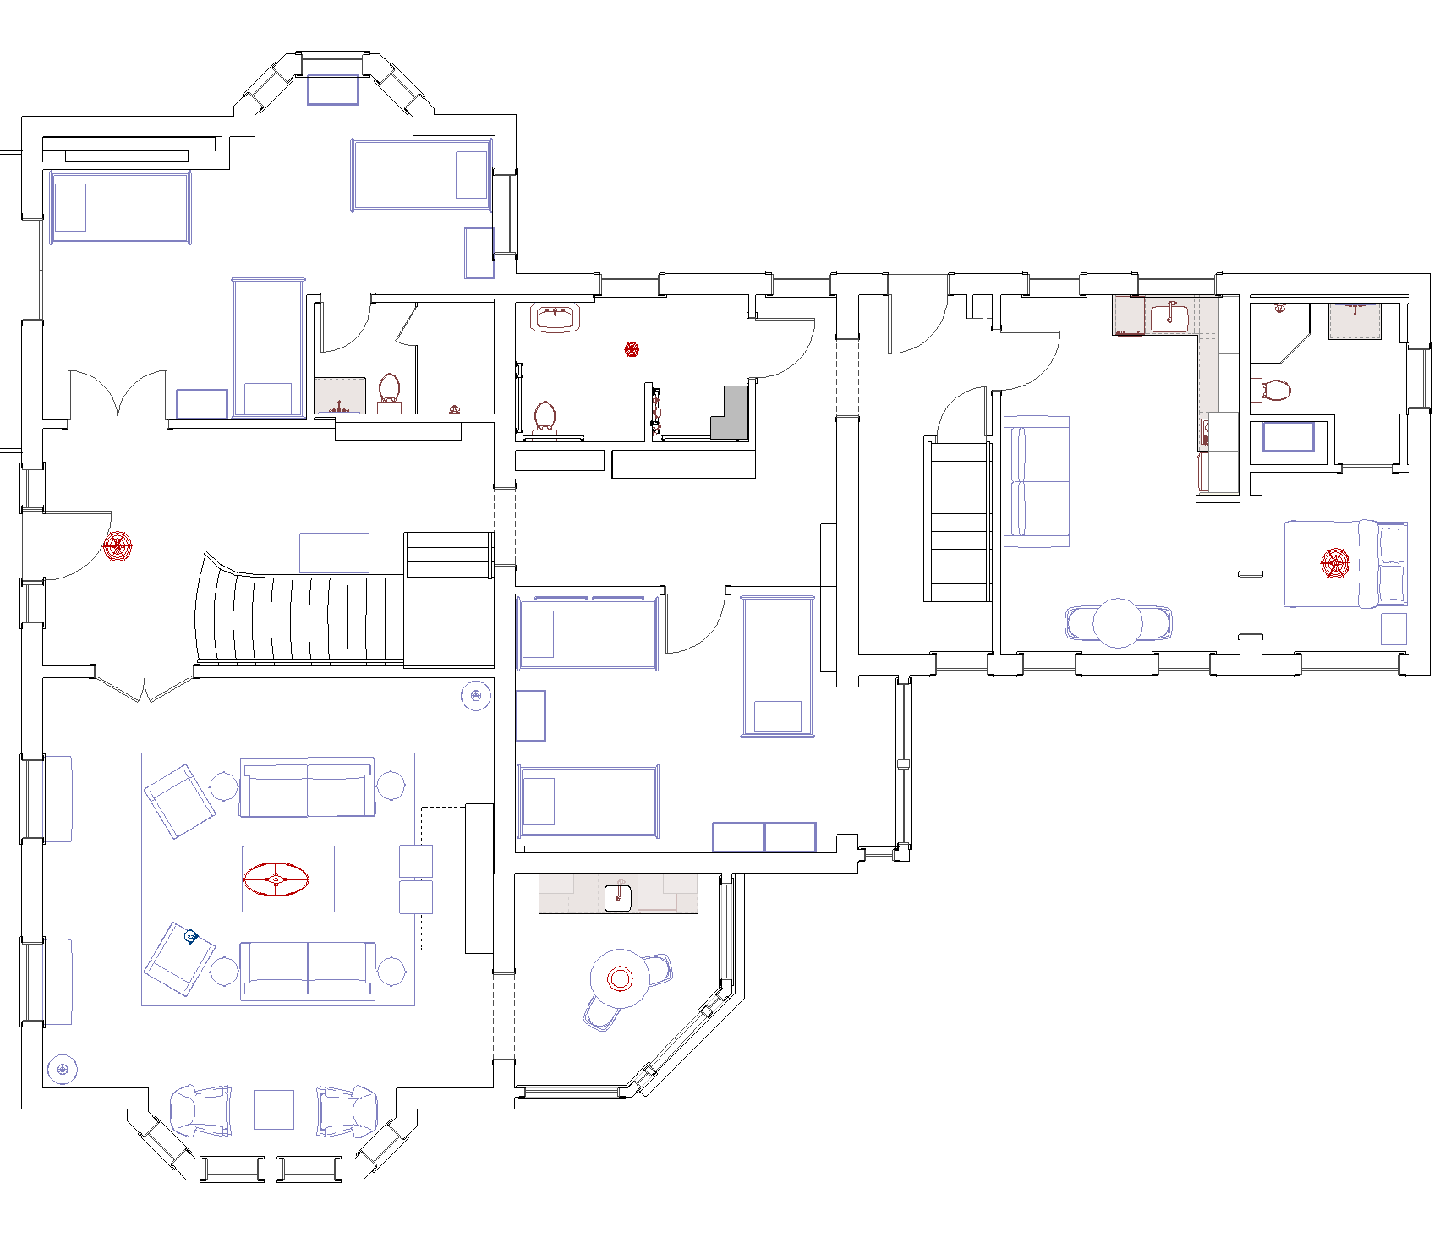
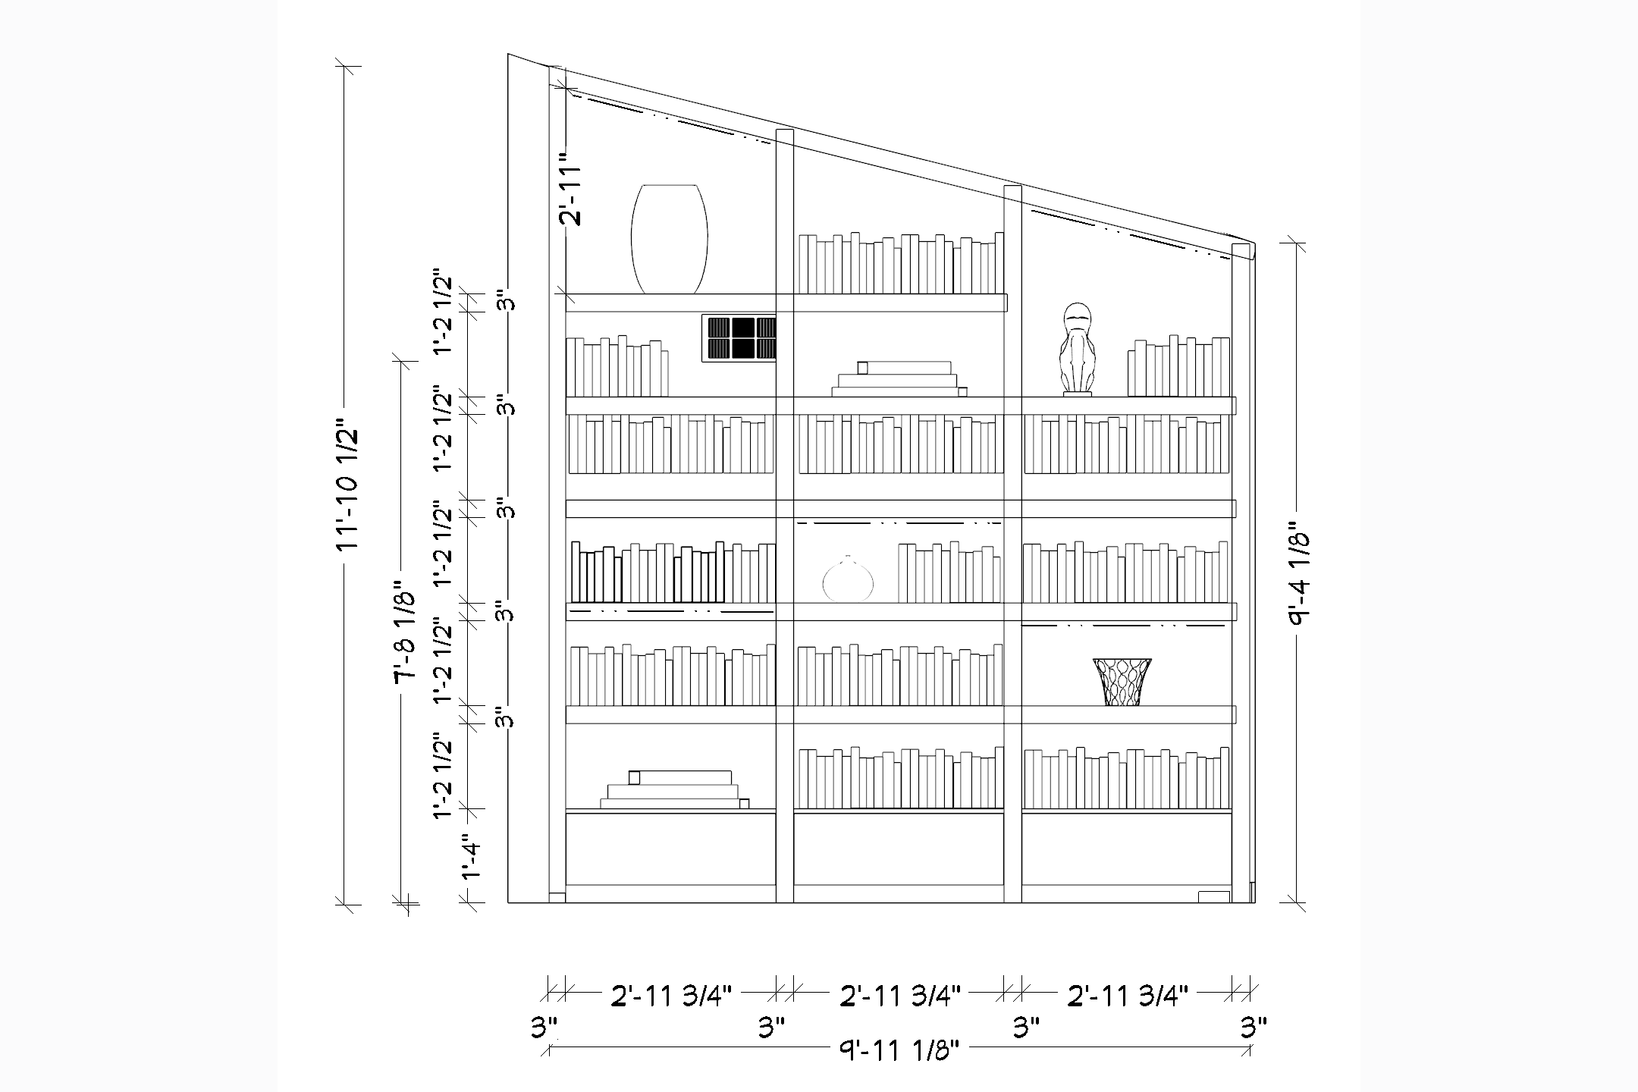
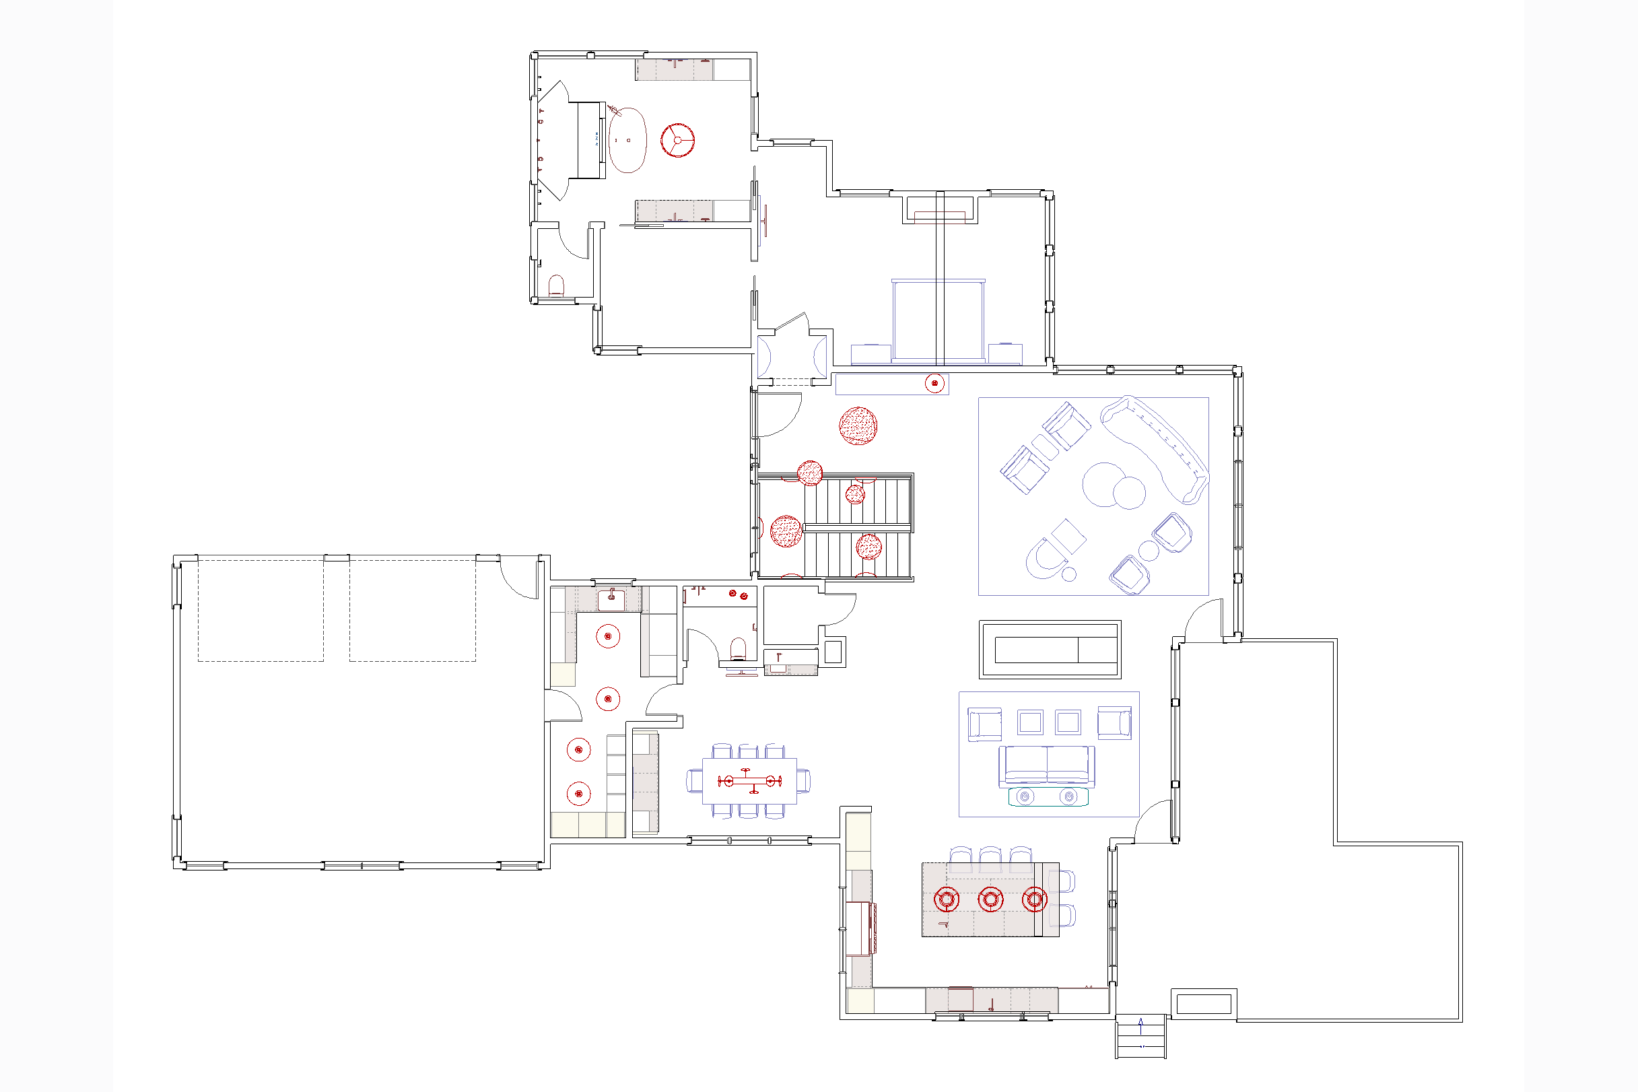
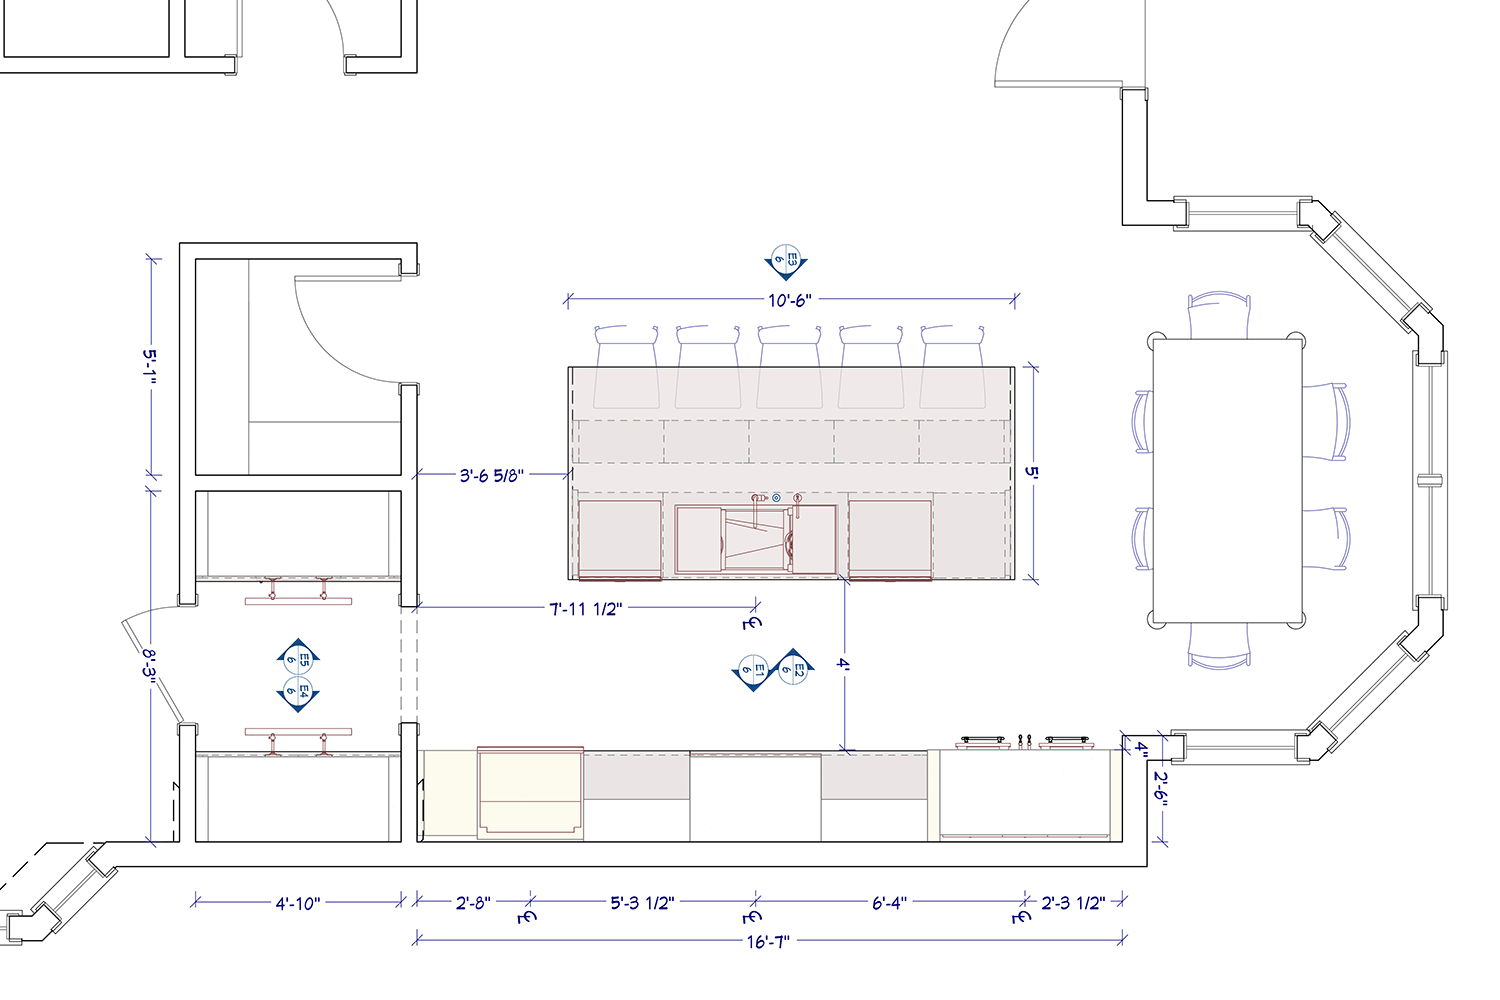
In this phase we turn the design into an actionable plan. We prepare detailed construction and installation documents, including floor plans, electrical and lighting layouts, millwork drawings, and finish schedules. A project timeline is established, trades and contractors are coordinated, and budgets are finalized to reflect confirmed scope and costs.
We source, quote and order furniture, fixtures, finishes, lighting, and accessories. The designer manages vendor relationships, verifies samples and finishes, tracks lead times, and oversees shipping, receiving, and storage.
-
Now the design moves from documents and orders into the physical space, with the designer overseeing execution to ensure the result matches the approved vision. Regular site visits and progress meetings keep work aligned with the design intent and quality standards.
After construction is complete, we manage the installation of furniture, lighting, artwork, and accessories—inspecting deliveries and workmanship, identifying any deficiencies, and ensure corrections are made. A completed, fully installed interior is delivered.
Drawings, Elevations & Perspectives
Ready to begin a conversation about your design needs?
Please complete our new client inquiry form and we’ll be in touch.